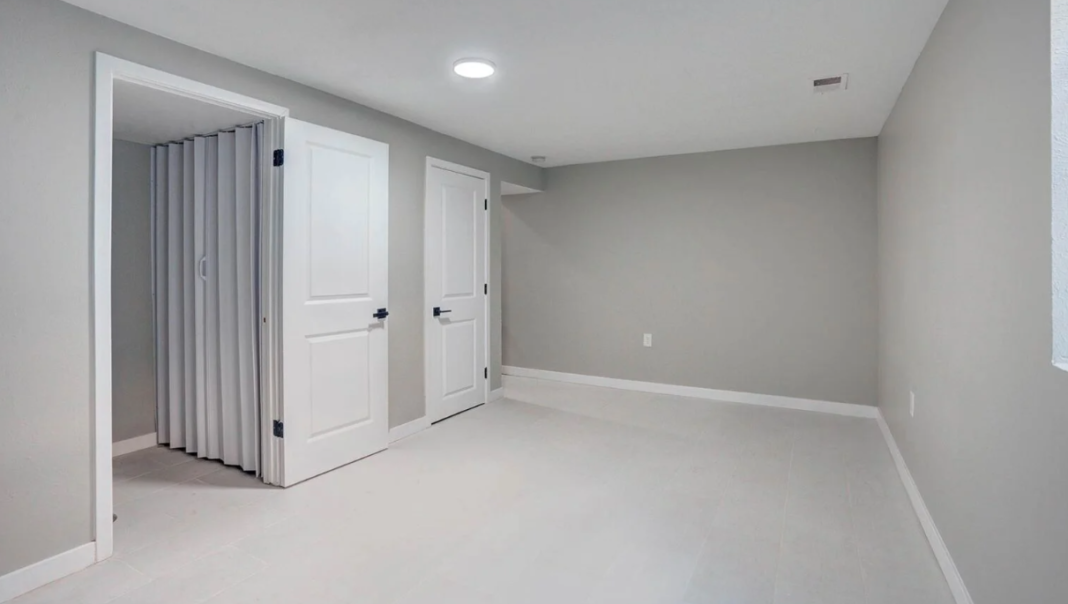

Basement renovation in Lafayette can turn an unfinished or underused lower level into a comfortable and useful part of the home. Mssv Construction understands that a successful basement renovation starts with careful planning, practical design, and attention to the condition of the existing space. Before construction begins, homeowners should consider how the basement will be used, what improvements are needed, and how the project fits within the available budget. A thoughtful approach can help create additional living space while improving the comfort and function of the entire property.
Planning a Basement Renovation in Lafayette
Every basement has different requirements. Some spaces may need a complete finish, while others may already have flooring, walls, or electrical work in place. The first step is to inspect the existing basement and identify areas that require attention.
Moisture is one of the most important issues to check. Water stains, musty odors, damp walls, or standing water can indicate drainage or foundation concerns. These problems should be addressed before installing finished materials. Ignoring moisture can lead to damaged flooring, poor indoor air quality, and costly repairs later.
Homeowners should also consider ceiling height, insulation, ventilation, lighting, plumbing, electrical systems, and access points. Planning these details early can prevent unnecessary changes during construction.
The intended use of the basement should guide the layout. A family room may need open floor space, while a home office may require additional outlets and better lighting. A guest room may need privacy, storage, and suitable egress considerations.
Creating a Functional Basement Layout
A basement renovation should make practical use of every available area. Open layouts can make smaller basements feel larger, while defined zones can provide separate areas for work, relaxation, storage, or entertainment.
Furniture placement should be considered before walls are built. This helps determine where electrical outlets, lighting fixtures, doors, and built-in storage should go. Good circulation is also important. People should be able to move easily between different parts of the basement without narrow or awkward pathways.
Storage is another useful consideration. Built-in cabinets, shelving, under-stair storage, and closets can help keep the basement organized without taking away too much living space.
Lighting can have a major effect on a basement. Since below-grade spaces often receive less natural light, a combination of recessed fixtures, wall lighting, task lighting, and strategically placed windows can make the area feel brighter and more welcoming.
Choosing Materials for Basement Finishing
Basement materials should be selected with the environment in mind. Moisture-resistant products are often a practical choice for areas that may experience higher humidity. Flooring should also be durable and suitable for below-grade conditions.
Vinyl flooring, tile, engineered materials, and other moisture-conscious options may be considered depending on the project’s requirements. Wall and ceiling materials should also support the desired level of insulation, appearance, and maintenance.
Color choices can influence how spacious the basement feels. Lighter walls and ceilings can reflect available light and create a more open appearance. However, homeowners can use darker accents, furniture, or decorative features to add character without making the entire room feel enclosed.
The goal is to balance appearance with durability. A basement should look comfortable while also being prepared for everyday use.
Kitchen Remodel Lafayette Considerations
A basement renovation may sometimes include a small kitchen, wet bar, or additional food preparation area. In these cases, homeowners should think about plumbing, electrical requirements, ventilation, storage, and available floor space.
A kitchen remodel in Lafayette project elsewhere in the home can also influence a larger renovation plan. If the main kitchen is being updated at the same time, homeowners may want to coordinate materials, colors, cabinetry styles, or finishes throughout the property.
Kitchen improvements should focus on how the space will actually be used. Efficient work areas, accessible storage, durable countertops, and suitable lighting can make a significant difference in everyday convenience.
For basement kitchen areas, plumbing and drainage should be reviewed carefully before construction. The existing structure may require additional planning to accommodate water lines, drains, or appliances.
Bathroom Remodel Lafayette Considerations
Adding or updating a bathroom can make a finished basement more useful, especially when the space is intended for guests, recreation, or extended family use. A bathroom remodel in Lafayette project requires careful planning because plumbing, ventilation, moisture control, and electrical systems all need to work together.
The available space should determine the bathroom layout. Compact fixtures can be useful when floor space is limited, while larger basements may allow for a more comfortable arrangement.
Proper ventilation is particularly important in below-grade bathrooms. It helps manage humidity and can reduce the risk of moisture-related problems. Water-resistant surfaces and properly sealed areas around showers, tubs, sinks, and toilets can also help protect the finished space.
When planning a basement bathroom, homeowners should review local requirements and determine whether permits or inspections are needed for the proposed work.
Water Damage Restoration Lafayette and Basement Protection
Water concerns should never be overlooked during a basement project. A finished basement can be damaged quickly if water enters through foundation walls, plumbing failures, drainage problems, or severe weather.
Water damage restoration in Lafayette may be necessary when a basement has already experienced flooding or significant moisture damage. Restoration typically begins with identifying the source of the water and assessing affected materials. Damaged flooring, drywall, insulation, or other components may need to be removed before the area can be properly dried and repaired.
Homeowners should resolve the underlying moisture issue before completing cosmetic improvements. Depending on the situation, solutions may involve drainage improvements, plumbing repairs, sealing, sump pump work, or other measures.
Preventive planning can help protect a renovated basement over time. Regularly checking gutters, downspouts, drainage systems, plumbing connections, and areas around the foundation can help homeowners identify potential problems early.
Improving Basement Comfort and Energy Efficiency
A basement renovation is also an opportunity to improve comfort. Proper insulation can help regulate indoor temperatures and reduce heat transfer between the basement and surrounding areas. Sealing unwanted air gaps can further improve efficiency.
Heating and cooling requirements should be reviewed before the renovation is completed. The finished basement may need suitable ventilation or adjustments to the existing HVAC system. A professional assessment can help determine whether the current system can comfortably support the additional living space.
Windows can also contribute to natural light and ventilation where appropriate. In bedrooms or other spaces where required, homeowners should make sure windows meet applicable safety and egress requirements.
Comfort is not only about temperature. Good lighting, appropriate humidity levels, sound control, and thoughtful room placement can make the basement feel more like an integrated part of the home.
Budgeting for a Basement Renovation
Creating a realistic budget is an important part of any basement renovation. Costs can vary depending on the size of the space, existing conditions, materials, plumbing requirements, electrical work, structural changes, and the level of finishing desired.
Homeowners should separate essential repairs from optional upgrades. Addressing moisture, structural concerns, electrical problems, or plumbing issues should generally take priority over cosmetic improvements.
It is also wise to keep some room in the budget for unexpected conditions. Older homes may contain hidden problems that are not visible during the initial inspection. Having a contingency amount can make it easier to handle necessary changes without disrupting the entire project.
Getting a clear scope of work before construction begins can also help homeowners understand what is included and reduce confusion about costs.
Making the Most of Your Lafayette Basement
A basement can provide valuable additional space without changing the home’s overall footprint. Whether the goal is to create a comfortable family area, private office, guest space, entertainment room, or multipurpose living area, the design should reflect how the household plans to use it.
Successful basement renovation Lafayette projects combine practical planning with durable materials and thoughtful design. Addressing moisture, insulation, lighting, ventilation, storage, plumbing, and electrical needs early can create a more reliable finished space.
Homeowners should also consider how the renovated basement connects with the rest of the house. Consistent flooring, colors, trim, and design elements can make the basement feel like a natural extension of the home’s existing living areas.
A well-planned renovation does more than finish an empty room. It creates usable space that can support changing household needs while improving everyday comfort and functionality. With careful preparation and attention to important construction details, a Lafayette basement can become one of the most useful areas of the home.
Frequently Asked Questions About Basement Renovation Lafayette
How long does a basement renovation in Lafayette take?
The timeline depends on the basement size, existing condition, design, and scope of work. Simple finishing projects may take less time, while projects involving bathrooms, kitchens, plumbing, electrical work, or structural changes can require additional time.
What should be checked before starting a basement renovation?
Before construction begins, homeowners should check for moisture, water intrusion, foundation concerns, insulation, ventilation, electrical systems, plumbing, ceiling height, and drainage. Addressing these issues early can help prevent problems after the renovation is completed.
Can a basement renovation include a bathroom?
Yes. A basement can include a bathroom if the existing layout and plumbing conditions allow it. Proper planning is needed for drainage, water supply, ventilation, waterproofing, and electrical requirements.
Can I add a kitchen or wet bar to my basement?
A basement may be suitable for a kitchen, kitchenette, or wet bar depending on the available space and existing plumbing and electrical systems. Local building requirements and permit needs should also be considered.
How can I protect a renovated basement from water damage?
Proper drainage, moisture control, foundation maintenance, plumbing inspections, and suitable waterproofing measures can help protect a finished basement. Any existing water problems should be resolved before installing finished materials.
Does basement renovation add value to a home?
A well-planned basement renovation can increase usable living space and may contribute to the overall appeal and value of a property. The benefit depends on the quality of the work, local market conditions, and how effectively the space meets homeowners’ needs.
What are popular uses for a renovated basement?
Common uses include family rooms, home offices, guest areas, entertainment rooms, fitness spaces, playrooms, storage areas, and additional living spaces. The best option depends on the home’s layout and the household’s lifestyle.
Do basement renovations require permits in Lafayette?
Permit requirements depend on the type and scope of renovation work. Projects involving structural changes, plumbing, electrical systems, or other significant modifications may require permits and inspections. Homeowners should confirm applicable local requirements before construction begins.